Designing the future of SomalilandPrecision. Innovation. Vision.
Suad Mohamed — professional architect and 3D visualization specialist based in Hargeisa. Institutional civic work and considered residential architecture, built on rigorous documentation and a proactive studio culture.
Studio note
Architecture as a quiet discipline — composed, rigorous, humane.
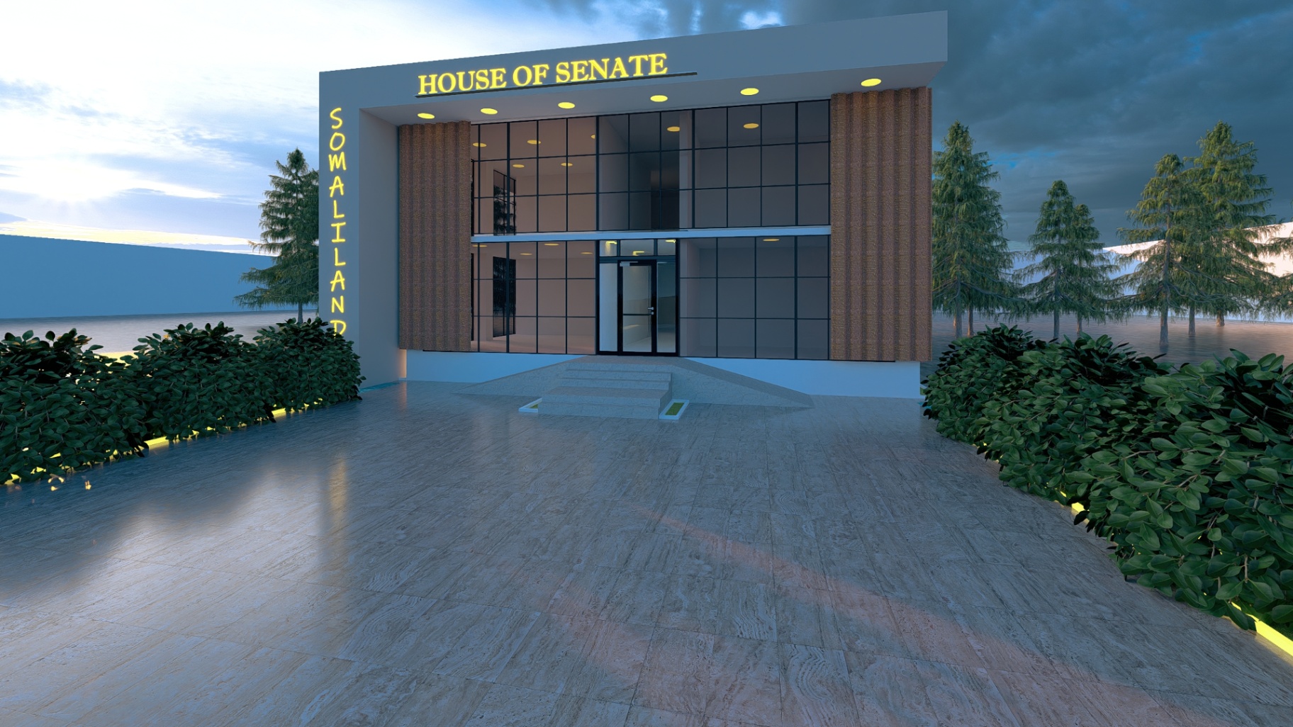
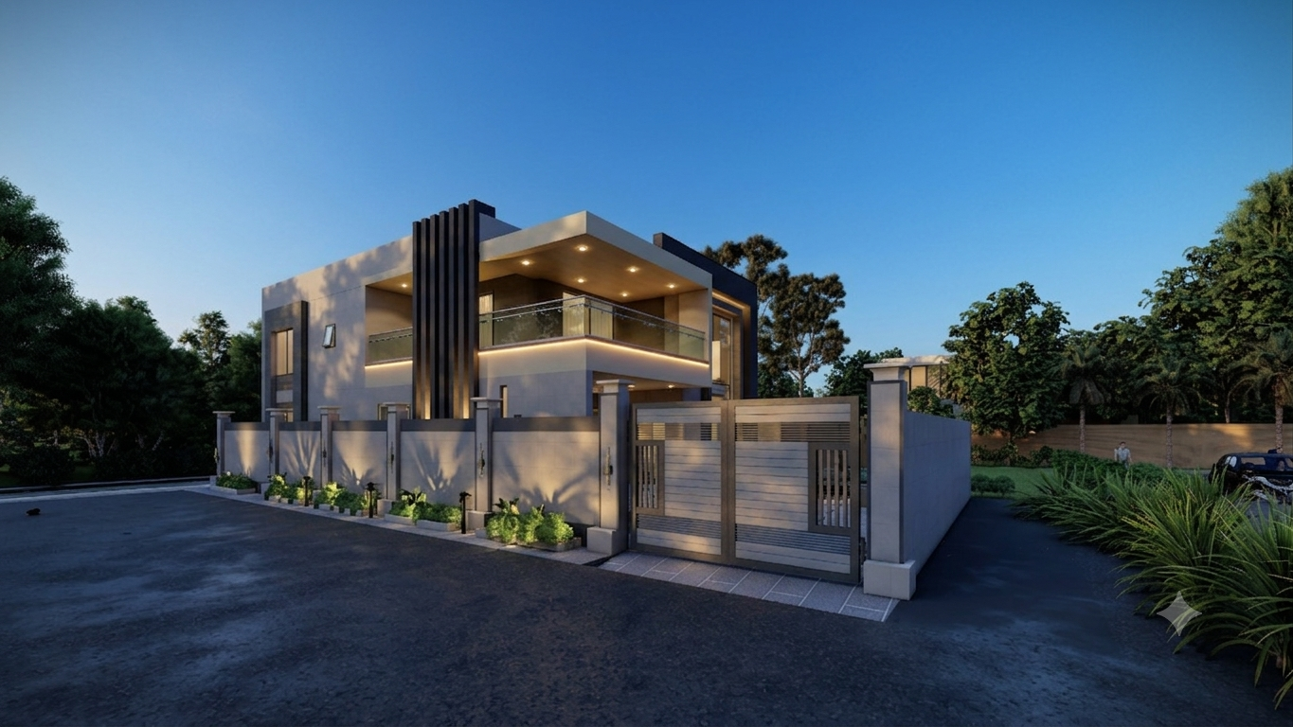
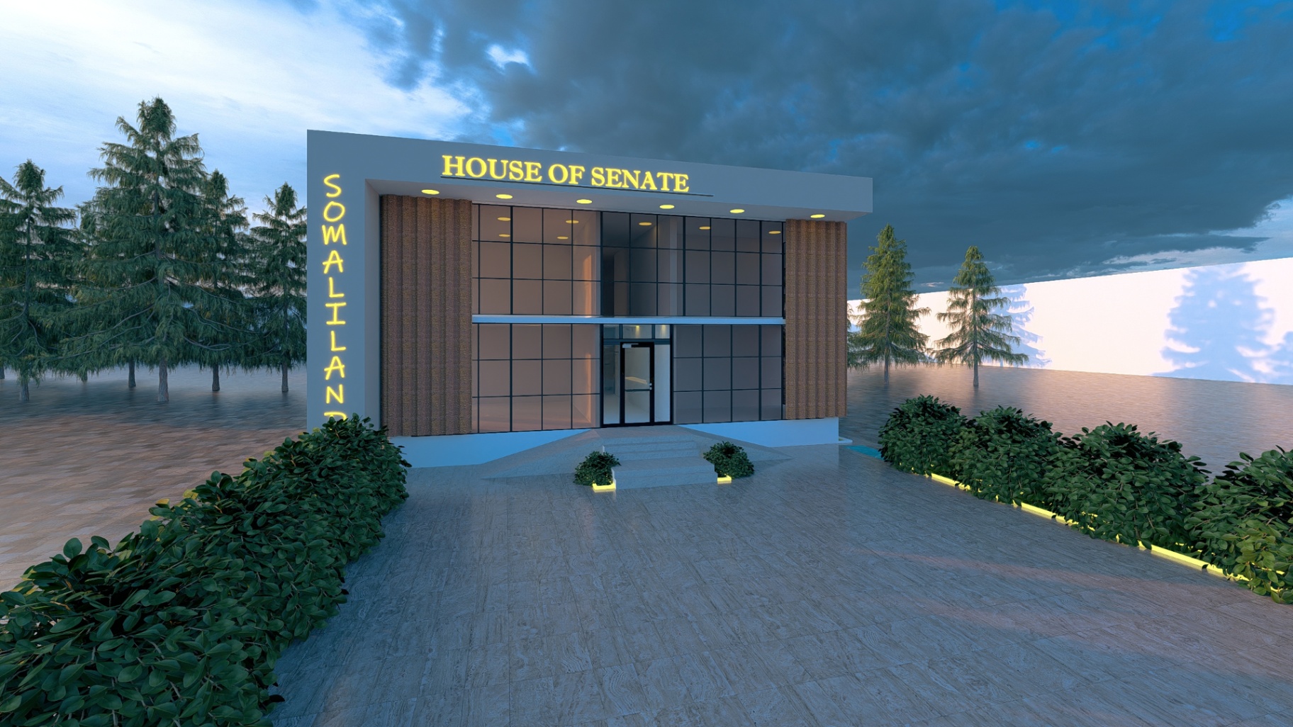
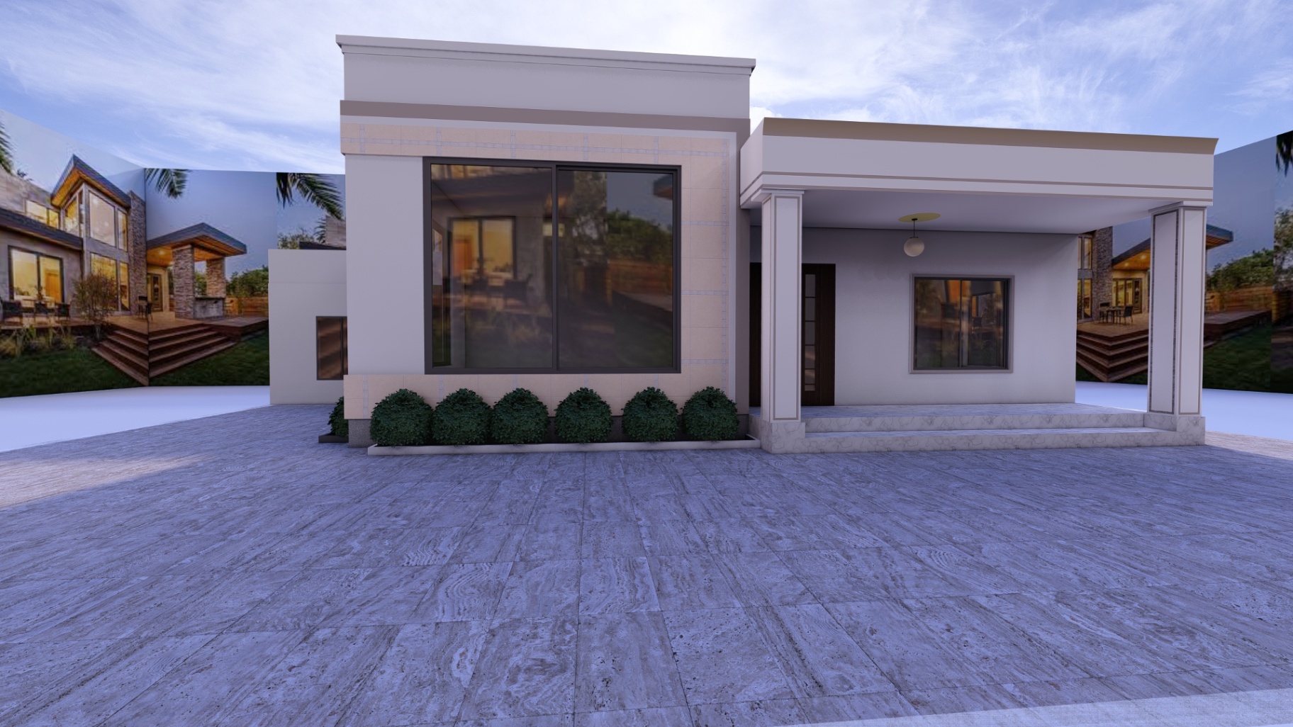
The studio designs civic and residential architecture from a base in Hargeisa. Each project moves from precise 2D documentation into photoreal 3D visualization, so clients read the building the way it will feel on site — before it is built.
Selected work
Projects & visualization
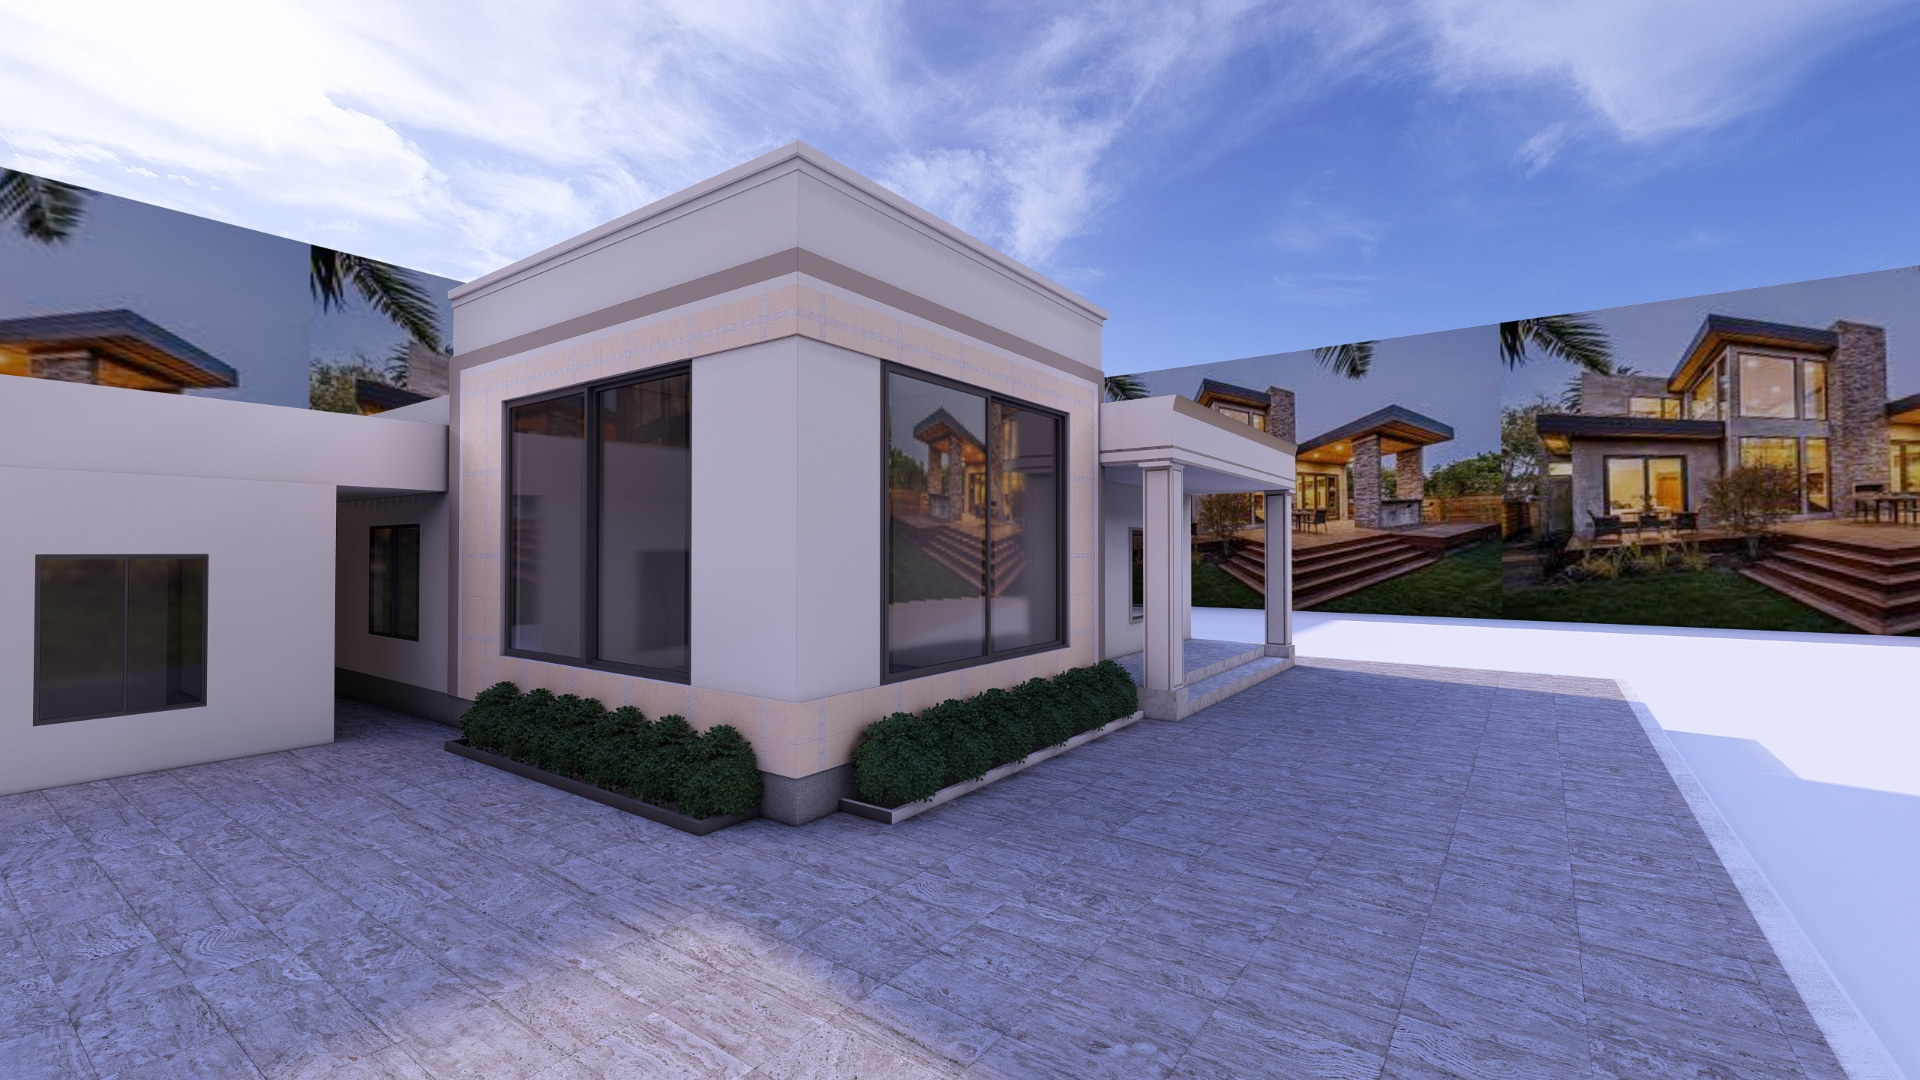
A curated selection of institutional and residential commissions — each shown with photoreal 3D renders. Quick view opens the project sheet.
About the studio
Proactive, detail-oriented, and grounded in Hargeisa.
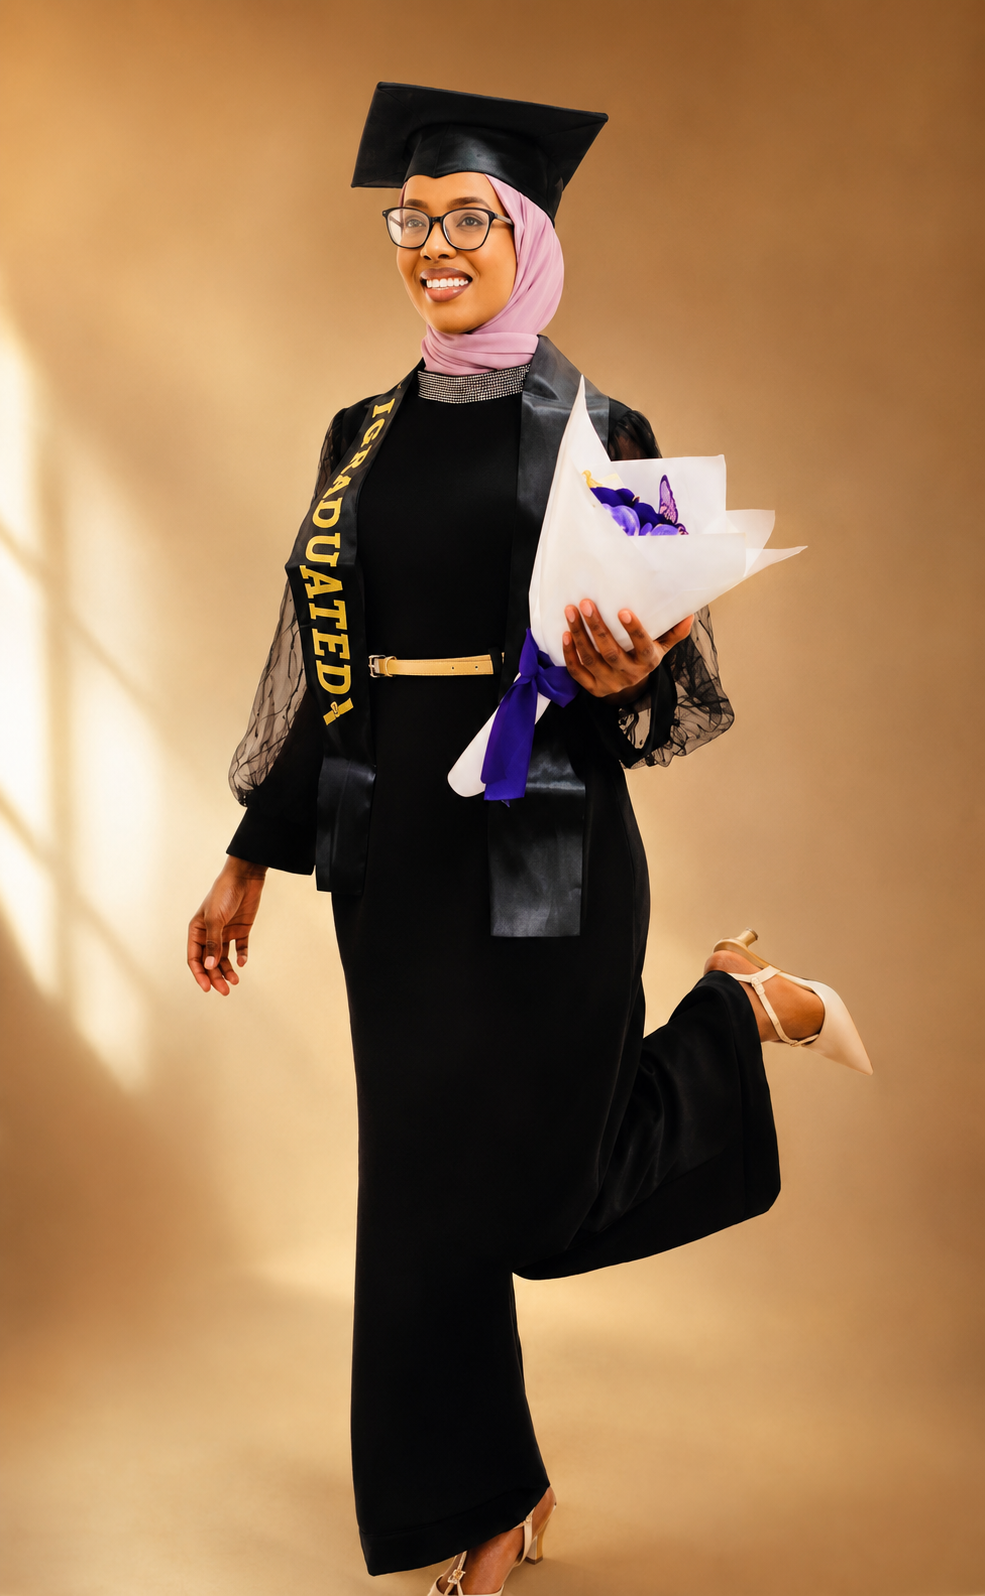
Suad Mohamed is a professional architect and 3D visualization specialist. She graduated from Admas University with a 3.87 GPA and has spent the last three years leading design and administration at Qaalib Engineering Company, delivering institutional and residential projects across Somaliland.
Her practice pairs meticulous documentation with photoreal renderings, ensuring that every client can walk through a project before it is built. The tone is quiet, exact, and consistently organized — a studio culture shaped by both design and operations.
Expertise
Tools & discipline.
A fluent stack for the full architectural workflow — from concept modeling and BIM documentation to cinematic Lumion renders and construction-ready sets.
Experience
Practice timeline.
Architect & Administrator
Lead architectural design and 3D visualization for institutional and residential commissions across Hargeisa. Coordinate office operations, project schedules, and client documentation.
Transcriber / Enumerator
Field data collection and multilingual transcription for research programs, delivering structured deliverables under tight review cycles.
Administrative Assistant
Supported operations, correspondence, and documentation workflows for a national engineering contractor.
Get in touch
Let's build something
worth remembering.
Commissions, collaborations, and 3D visualization enquiries welcome. Based in Hargeisa, working across Somaliland and the wider region.